Save $1,000 on Your Basement Remodel
Improve Safety and Entry Clearances With an Accessibility Remodeling Service in Newington, CT
A bathroom layout that works well for one person may create daily challenges for someone else. A difficult shower entry, limited room to move, inconvenient fixture placement, or a lack of appropriate support can make ordinary routines harder than they need to be. An accessibility remodeling service should start with the person using the bathroom and the specific difficulties they experience.
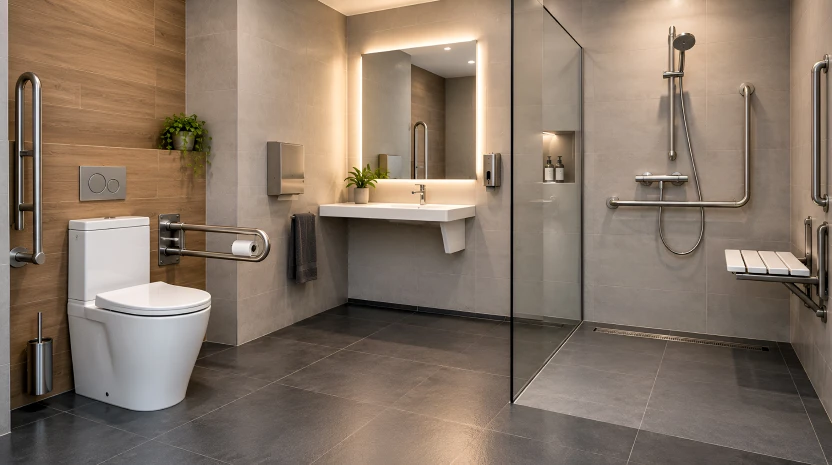
Dynamic Basements Plus helps homeowners explore practical bathroom changes around those individual needs. Depending on the room and user, that may include a lower-threshold shower entry, shower seating, handheld fixtures, grab bars with appropriate support, flooring selected with slip resistance in mind, or adjustments to doorways, clearances, and fixtures where feasible.
There is no single accessibility layout that fits every household. We begin by discussing how the bathroom is currently used, what creates difficulty, and any relevant professional recommendations you want incorporated into the project. From there, we can define a scope around the existing room rather than assuming every accessibility feature belongs in every bathroom.
Start With the Person Using the Bathroom, Not a Feature Checklist
Accessible bathroom planning should not begin by adding features simply because they are commonly associated with accessibility.
It should begin with the user.
Think about where difficulty occurs during a normal bathroom routine. Is entering the shower challenging? Is there enough room to move comfortably through the bathroom? Would a seated option in the bathing area help? Is support needed at a particular location? Does the placement of a fixture make it harder to use?
Those details can guide aging-in-place remodeling or other accessibility-focused improvements more effectively than a generic list.
The supplied service scope also emphasizes relevant professional recommendations. If a homeowner has recommendations specific to the person using the bathroom, those should be part of the planning conversation so the project can be defined around actual needs.
The goal is not to make assumptions about what someone needs.
It is to understand the problem first and then discuss which changes may be practical within the existing space.
Consider a Lower-Threshold Shower Entry
A high or inconvenient shower entry may create difficulty for some users. A lower-threshold option can be discussed based on the existing bathing area, room conditions, and the needs identified for the project.
Discuss Shower Seating and Handheld Fixtures
Seating and handheld fixtures may make the bathing area easier to use for some people. Whether those features belong in the project should depend on the individual user and the proposed shower configuration.
Plan Grab Bars With Appropriate Support
Grab bars should not be treated as decorative accessories added wherever there happens to be wall space. If they are part of the plan, appropriate support and the needs of the person using them should be considered.
Select Flooring With Slip Resistance in Mind
Flooring is another area where function deserves attention. Slip resistance can be considered when discussing flooring selections for an accessibility-focused bathroom project.
Review Doorways, Clearances, and Fixture Placement
The difficulty may extend beyond the shower itself. Doorways, maneuvering space, clearances, and fixture placement can be discussed to determine whether adjustments are feasible within the existing room.
Identify Where the Current Bathroom Creates Difficulty
It is easier to plan useful improvements when you can point to specific moments that are difficult now.
Walk through the routine rather than thinking about the bathroom only as a floor plan.
Consider entering the room. Then consider moving through it, using the sink or vanity area, approaching the toilet, entering and using the shower or tub area, and leaving again.
Where does the room become inconvenient?
That question can help define the priorities for handicap bathroom remodeling without assuming that the entire bathroom needs to be rebuilt.
For one household, shower access may be the primary concern. Another may need to explore maneuvering space or fixture placement. Someone else may want to consider several smaller changes together as part of a broader plan.
Existing space will influence what is practical.
A desired doorway adjustment, for example, needs to be considered against the actual room. The same is true for clearance changes and fixture adjustments. The fact that an improvement would be useful does not automatically mean every proposed configuration will fit the existing bathroom.
That is why the project scope should be clearly defined before construction.
First identify the difficulty. Then discuss the potential improvement. Finally, consider how that improvement works within the existing conditions and any relevant recommendations for the person who will use the room.
Plan the Shower Around Entry, Support, and Everyday Use
The bathing area often deserves particular attention in an accessibility-focused bathroom.
Entering the shower, remaining comfortable while bathing, reaching fixtures, and having appropriate support can all affect the way someone uses the space.
A lower-threshold shower entry is one option to discuss.
Shower seating and handheld fixtures may also be useful depending on the person and project. Grab bars can provide another form of support when they are selected and planned appropriately, including consideration for the support behind them.
These features should work together rather than being treated as separate additions.
For example, the location of seating can affect how a handheld fixture would be used. The places where support is needed should influence grab-bar planning. The proposed shower arrangement can affect which changes are practical in the available space.
That makes the individual’s routine especially important.
Someone planning universal design remodeling may be thinking about making the bathroom useful for a wider range of needs over time. Another household may be responding to a specific current challenge.
Those goals are not automatically identical.
We listen to what you are trying to accomplish and use that information to help define the proposed scope rather than applying the same bathing-area plan to every homeowner.
Consider Movement Through the Whole Bathroom
An accessible bathing area does not solve every problem if reaching it remains difficult.
That is why the rest of the bathroom should be part of the conversation.
Doorways, clearances, fixture locations, and the amount of room available for movement can affect how the space works for the person using it. Adjustments to these areas may be considered where feasible.
The key phrase is “where feasible.”
Bathrooms often place several necessary features within a relatively small footprint. Changing one part of the room can affect another. A doorway adjustment can influence nearby space. Moving a fixture can change circulation elsewhere. Increasing clearance in one area may require reconsidering how another part of the room is arranged.
These relationships need to be understood before promising a particular layout.
The same care applies when homeowners search for ADA compliant remodeling.
ADA standards are specific requirements, and this page does not assume or promise that a residential bathroom project will meet a particular compliance standard. Instead, we discuss the user’s needs, the existing room, relevant recommendations, and the improvements that may be practical for the project.
If a specific standard or requirement needs to be met, that should be identified and reviewed as part of defining the scope rather than assumed from the phrase “accessible bathroom.”
Think About Current Needs and How the Room May Be Used Over Time
Some accessibility remodeling begins with an immediate difficulty. Other projects begin because homeowners are thinking ahead.
Both are valid reasons to reconsider a bathroom, but they can lead to different priorities.
If a specific challenge exists today, it makes sense to focus first on the part of the routine creating that problem. That might involve shower entry, support, maneuvering space, or another identified need.
With aging-in-place remodeling, the conversation may also include how homeowners expect to use the room over time.
That does not mean trying to predict every future need.
It means discussing the changes that matter now, the recommendations available to you, and whether certain practical improvements could make the bathroom easier to use without creating new problems elsewhere in the room.
This is another reason we do not rely on a standard accessibility package.
People have different needs. Bathrooms have different layouts. Existing conditions differ from home to home.
The project should reflect those realities.
If relevant professionals have provided recommendations for the individual who will use the bathroom, we can discuss those recommendations as part of defining the project. That keeps decisions grounded in the user instead of making assumptions about mobility, reach, support, or other personal needs.
Define the Right Improvements Before Construction Begins
Accessibility-focused remodeling benefits from clear decisions before construction starts.
Dynamic Basements Plus begins by discussing the person using the bathroom, what creates difficulty, and what you want the room to support. We can then explore options such as lower-threshold shower entry, shower seating and handheld fixtures, properly supported grab bars, flooring selected with slip resistance in mind, and feasible doorway, clearance, or fixture adjustments.
Not every option will belong in every project.
That is intentional.
Our team brings over 26 years of construction experience to residential remodeling, and we approach these projects with the same emphasis on clear communication and practical planning we bring to the rest of our work.
For an accessibility-focused bathroom, that means avoiding assumptions.
We do not want to select features simply because they appear on a typical accessibility checklist. We want to understand why an improvement is being considered, who it is intended to help, and how it relates to the existing room.
If you are considering an accessibility remodeling service in Newington, CT, tell us what is difficult about the bathroom today and what you want the space to support. We can discuss the existing conditions, your priorities, and any relevant professional recommendations before defining the project.
Frequently Asked Questions About Accessible Bathroom Remodeling
Does Every Accessible Bathroom Need the Same Features?
No. The supplied project guidance specifically calls for accessibility features to be selected around the individual user and any relevant professional recommendations. One person may be most concerned about shower entry, while another may need to consider support, maneuvering space, or fixture placement. The project should begin with the user’s needs rather than a standard package of features.
Can You Add a Lower-Threshold Shower?
A lower-threshold shower entry is one of the options that can be discussed for an accessibility-focused remodel. Whether and how it can be incorporated depends on the existing bathing area and project conditions. We first discuss what is creating difficulty and then consider whether the proposed shower changes are practical for the space.
Can Grab Bars and Shower Seating Be Included?
Grab bars with appropriate support and shower seating are among the options identified for this service. Handheld fixtures can also be discussed. Their placement and configuration should be considered around the person using the bathroom and the proposed bathing area rather than being added in predetermined locations.
Can Doorways and Bathroom Clearances Be Changed?
Doorway, clearance, and fixture adjustments can be discussed where feasible. Existing room dimensions and the relationship between bathroom features can affect what changes are practical. We evaluate the proposed improvements as part of the overall room rather than promising a specific layout before the existing conditions are considered.
Is Accessible Bathroom Remodeling the Same as ADA-Compliant Remodeling?
Not automatically. Accessibility remodeling can focus on making a residential bathroom better suited to the specific person using it. ADA compliance refers to defined standards and should not be assumed simply because accessibility features are included. If a project needs to satisfy a specific requirement or professional recommendation, that should be identified and reviewed when the project scope is established.
Plan a Bathroom Around the Person Using It
Tell us what creates difficulty now so we can discuss practical improvements.