Save $1,000 on Your Basement Remodel
Design Custom Workout Spaces With Basement Home Gym Remodeling in Newington, CT
Finding time to exercise can be difficult when getting started means driving somewhere else or moving equipment out of the way every time you want to work out. If your basement has underused square footage, it may already offer the room you need for equipment, stretching, floor exercises, and organized storage. Basement home gym remodeling can give your fitness routine a dedicated place without asking a bedroom or main living area to do double duty.
The right home gym should be planned around the way you exercise. Someone using cardio equipment has different space needs from someone working with weights, mats, or floor-based exercises. Ceiling height, equipment clearances, available floor area, storage, flooring, and access can all affect how the room should be arranged. If the gym will share the basement with another activity, the layout also needs to consider how those spaces work alongside each other.
Dynamic Basements Plus helps homeowners think through these practical details before focusing on how the room will look. Our licensed and insured team brings over 26 years of construction experience to residential remodeling, and our company has served homeowners since 2013. With basements as our main focus, we can help you explore a workout space designed around your routine, available square footage, and budget.
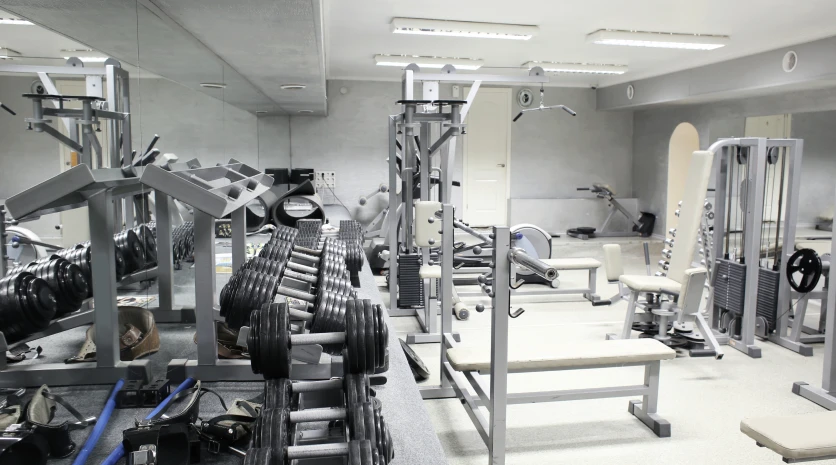
Build a Workout Space Around the Way You Exercise
A home gym does not need to look like a commercial fitness center to work well. It needs enough room for the activities you enjoy and a layout that makes those activities convenient.
That starts with understanding your routine.
You may want a defined area for cardio equipment and another for stretching. You might need open floor space for bodyweight exercises or mats. Free weights and accessories can create different storage needs. If more than one person in the household plans to use the gym, the room may need enough flexibility to support several types of exercise.
These details should guide home gym remodeling from the beginning.
Equipment size matters, but the footprint of a machine is only part of the equation. There should also be enough room to access and use the equipment comfortably. Walking paths should remain practical, and smaller accessories should have somewhere to go when they are not being used.
Ceiling height is another consideration in a basement. Different activities and pieces of equipment can have different vertical space requirements, so the existing room should be considered before settling on a layout.
Flooring can then be discussed in relation to the intended use. Instead of selecting a surface based only on appearance, we consider what will actually happen in each part of the room.
The goal is straightforward: create a home gym basement that makes it easier to start your workout and keeps the equipment from taking over the rest of your home.
Equipment and Exercise Zones
Cardio equipment, weights, benches, and other fitness equipment can require different amounts of space. Establishing exercise zones can help organize the room around the activities you perform most often.
Open Areas for Stretching and Floor Workouts
Some workouts need open space more than equipment. A defined floor area can provide room for stretching, mats, mobility work, and other exercises without requiring you to rearrange the gym every time.
Flooring for the Intended Use
The way you exercise should be part of the flooring conversation. We consider the intended activities and existing basement space when discussing how the floor fits into the overall remodeling plan.
Storage for Weights, Mats, and Accessories
Weights, mats, resistance bands, and smaller accessories can quickly clutter a workout area. Dedicated storage helps keep these items accessible while preserving more open floor space.
Wall Finishes and Mirror Placement
Finished walls can help the gym feel like an intentional room within the home. Mirrors can also be considered in relation to workout areas, equipment placement, and available wall space.
Plan the Room Before Your Equipment Determines the Layout
One of the easiest ways for a home gym to become inconvenient is to plan an empty room first and think about the equipment later.
Before finalizing the layout, consider what you already own and what you realistically expect to use. Larger equipment needs to fit in the basement, but it also needs enough surrounding room to function properly. Open exercise areas should remain open instead of becoming leftover spaces between machines.
This is where basement home gym installation benefits from practical planning.
Start with the equipment you use most frequently. Think about the activities that require the most space and whether different exercises can comfortably happen in the same zone. Consider where smaller accessories will be stored and how you will move between different parts of your workout.
Access also matters. Equipment has to get into the basement, and the finished arrangement should allow people to move through the room without constantly navigating around machines or storage.
It is also worth considering how your fitness routine may change. You might replace equipment, add a different type of workout, or need more open floor space later. A room with some flexibility can adapt more easily than a layout designed around every current piece of equipment down to the last inch.
We help you think through those choices with the existing basement in mind. The objective is not to fit the maximum amount of equipment into the room. It is to create a practical workout area where the equipment you actually use has a logical place.
Give Exercise Its Own Space Without Giving Up the Basement
Your workout area does not necessarily need the entire lower level.
Some homeowners want a fully dedicated gym. Others need their basement to support several activities, and a defined fitness zone may be a better use of the available square footage.
For example, one part of the basement could function as a family or entertainment area while another is reserved for exercise. A home office and workout area may share the lower level. Storage can help separate smaller gym accessories from the rest of the basement and prevent fitness equipment from gradually spreading into neighboring spaces.
A basement gym remodeling project should account for those relationships.
If the workout area shares an open basement, we can consider how equipment placement affects walking paths and other activities. If the gym is a dedicated room, we can focus more closely on how the entire space supports your fitness routine.
Related basement improvements can also be considered as part of a broader project. Depending on your goals and existing conditions, you may want nearby storage, custom built-ins, or a basement bathroom. These features should be evaluated based on how you intend to use the lower level rather than added simply because there is available space.
A good basement plan gives each activity enough room to work.
That can be more valuable than trying to make every square foot serve every possible purpose.
Keep Equipment Organized So the Gym Stays Ready to Use
Convenience is one of the biggest reasons to create a gym at home. That convenience can disappear quickly if every workout begins with moving equipment, finding accessories, or clearing floor space.
Storage should therefore be considered as part of the room rather than as something to solve after everything else is finished.
Think about what you regularly use. Weights may need a designated location. Mats and resistance bands need somewhere accessible between workouts. Other accessories can be organized based on how frequently you need them.
The amount of storage should match your routine.
Someone with a few pieces of equipment may need very little. Another homeowner may need a more organized setup to prevent accessories from taking over the room. Planning around your actual belongings helps avoid adding storage that looks useful but does not solve the problem you have.
This functional approach also supports a modern gym design. A gym can feel clean and intentional because equipment zones make sense, accessories have a place, and the layout allows movement. It does not need unnecessary features simply to look like a fitness space.
Wall finishes and mirror placement can then support the room rather than define it. Mirrors can be considered around exercise zones and available walls, while the surrounding finishes can help the gym feel connected to the rest of a remodeled basement.
Function comes first. The visual details should support it.
Make Your Basement Work Harder for Your Fitness Routine
Creating a basement gym is ultimately about making exercise easier to fit into everyday life. You should not have to move workout equipment out of another room or reorganize your house whenever you want to train.
Dynamic Basements Plus starts by learning how you exercise and what you want the room to support. We discuss your equipment, open floor-space needs, storage, ceiling height, flooring, mirror placement, and whether the gym will be a dedicated room or part of a multipurpose basement.
From there, we can help you explore practical options for the space you already have.
Dynamic Basements Plus was founded in 2013, and our 40-person team brings over 26 years of construction experience to residential projects. We are licensed and insured, and basement remodeling remains the main focus of our work.
Our approach is personal and straightforward. We explain options clearly, keep your goals and budget in the conversation, and help you make decisions based on how the room will actually be used.
You do not need to arrive with a complete gym layout. Knowing what equipment you use, how you like to exercise, and what is not working about your current setup gives us a useful place to begin.
If you are considering basement home gym remodeling in Newington, CT, we can help you explore a workout space that fits your fitness routine without taking useful space away from the rest of your home.
Frequently Asked Questions About Basement Home Gyms
Can I Turn Part of My Basement Into a Home Gym?
Yes. A basement workout area can be planned as a dedicated gym or as one zone within a larger finished basement. The right approach depends on the available space, ceiling height, equipment, exercise routine, and other activities happening downstairs. We can help you consider those factors before determining how the gym should fit into the lower level.
What Should I Consider When Planning a Basement Home Gym?
Start with the exercises you perform and the equipment you intend to use. Ceiling height, equipment dimensions, movement clearances, open floor space, flooring, storage, and access can all affect the layout. Considering those practical requirements first can help prevent equipment from dictating an inconvenient room arrangement later.
How Much Space Do I Need for a Basement Gym?
There is no single amount of space that works for every home gym. The appropriate size depends on your equipment and routine. Someone who mainly uses mats and smaller accessories may need less room than someone with several large machines. We focus on how you intend to exercise and whether enough usable space is available for those activities.
Can You Include Storage for Weights and Workout Equipment?
Yes. Storage for weights, mats, resistance bands, and other accessories can be considered as part of the gym plan. The appropriate storage depends on what you own, how frequently you use it, and the amount of available space. Keeping smaller equipment organized can also help preserve open areas for movement and floor exercises.
Can My Home Gym Be Part of a Larger Basement Remodel?
Yes. A gym can be planned alongside family rooms, entertainment areas, home offices, storage, bathrooms, or other basement spaces. Considering the lower level as a whole can help determine where the workout area fits and how equipment, storage, walking paths, and surrounding activities can work together.
Save $1,000 While Making Space for Your Fitness Routine
Build a useful home gym and save $1,000 on qualifying projects of $20,000 or more.