Save $1,000 on Your Basement Remodel
Improve Sorting and Folding Space With Laundry Room Remodeling in Newington, CT
A basement laundry area can do its basic job and still make laundry harder than it needs to be. Supplies end up wherever they fit. Clean clothes have nowhere to be folded. Baskets block the walkway. Appliances may be squeezed into a utility area that was never organized around the way your household actually handles laundry. Laundry room remodeling can turn that overlooked part of the basement into a more useful workspace.
The best place to start is your routine. Where do you sort clothes? Where do baskets wait? Do you need a surface for folding? How much detergent and other supplies need to stay nearby? Those everyday details can tell us more about the right layout than simply adding cabinets to an existing laundry area.
Dynamic Basements Plus helps homeowners improve basement laundry spaces around existing conditions, appliance dimensions, connections, access, storage needs, and budget. Whether you want a separate laundry room or a better-organized utility area, we can help you explore practical ways to make a necessary household task easier to manage.
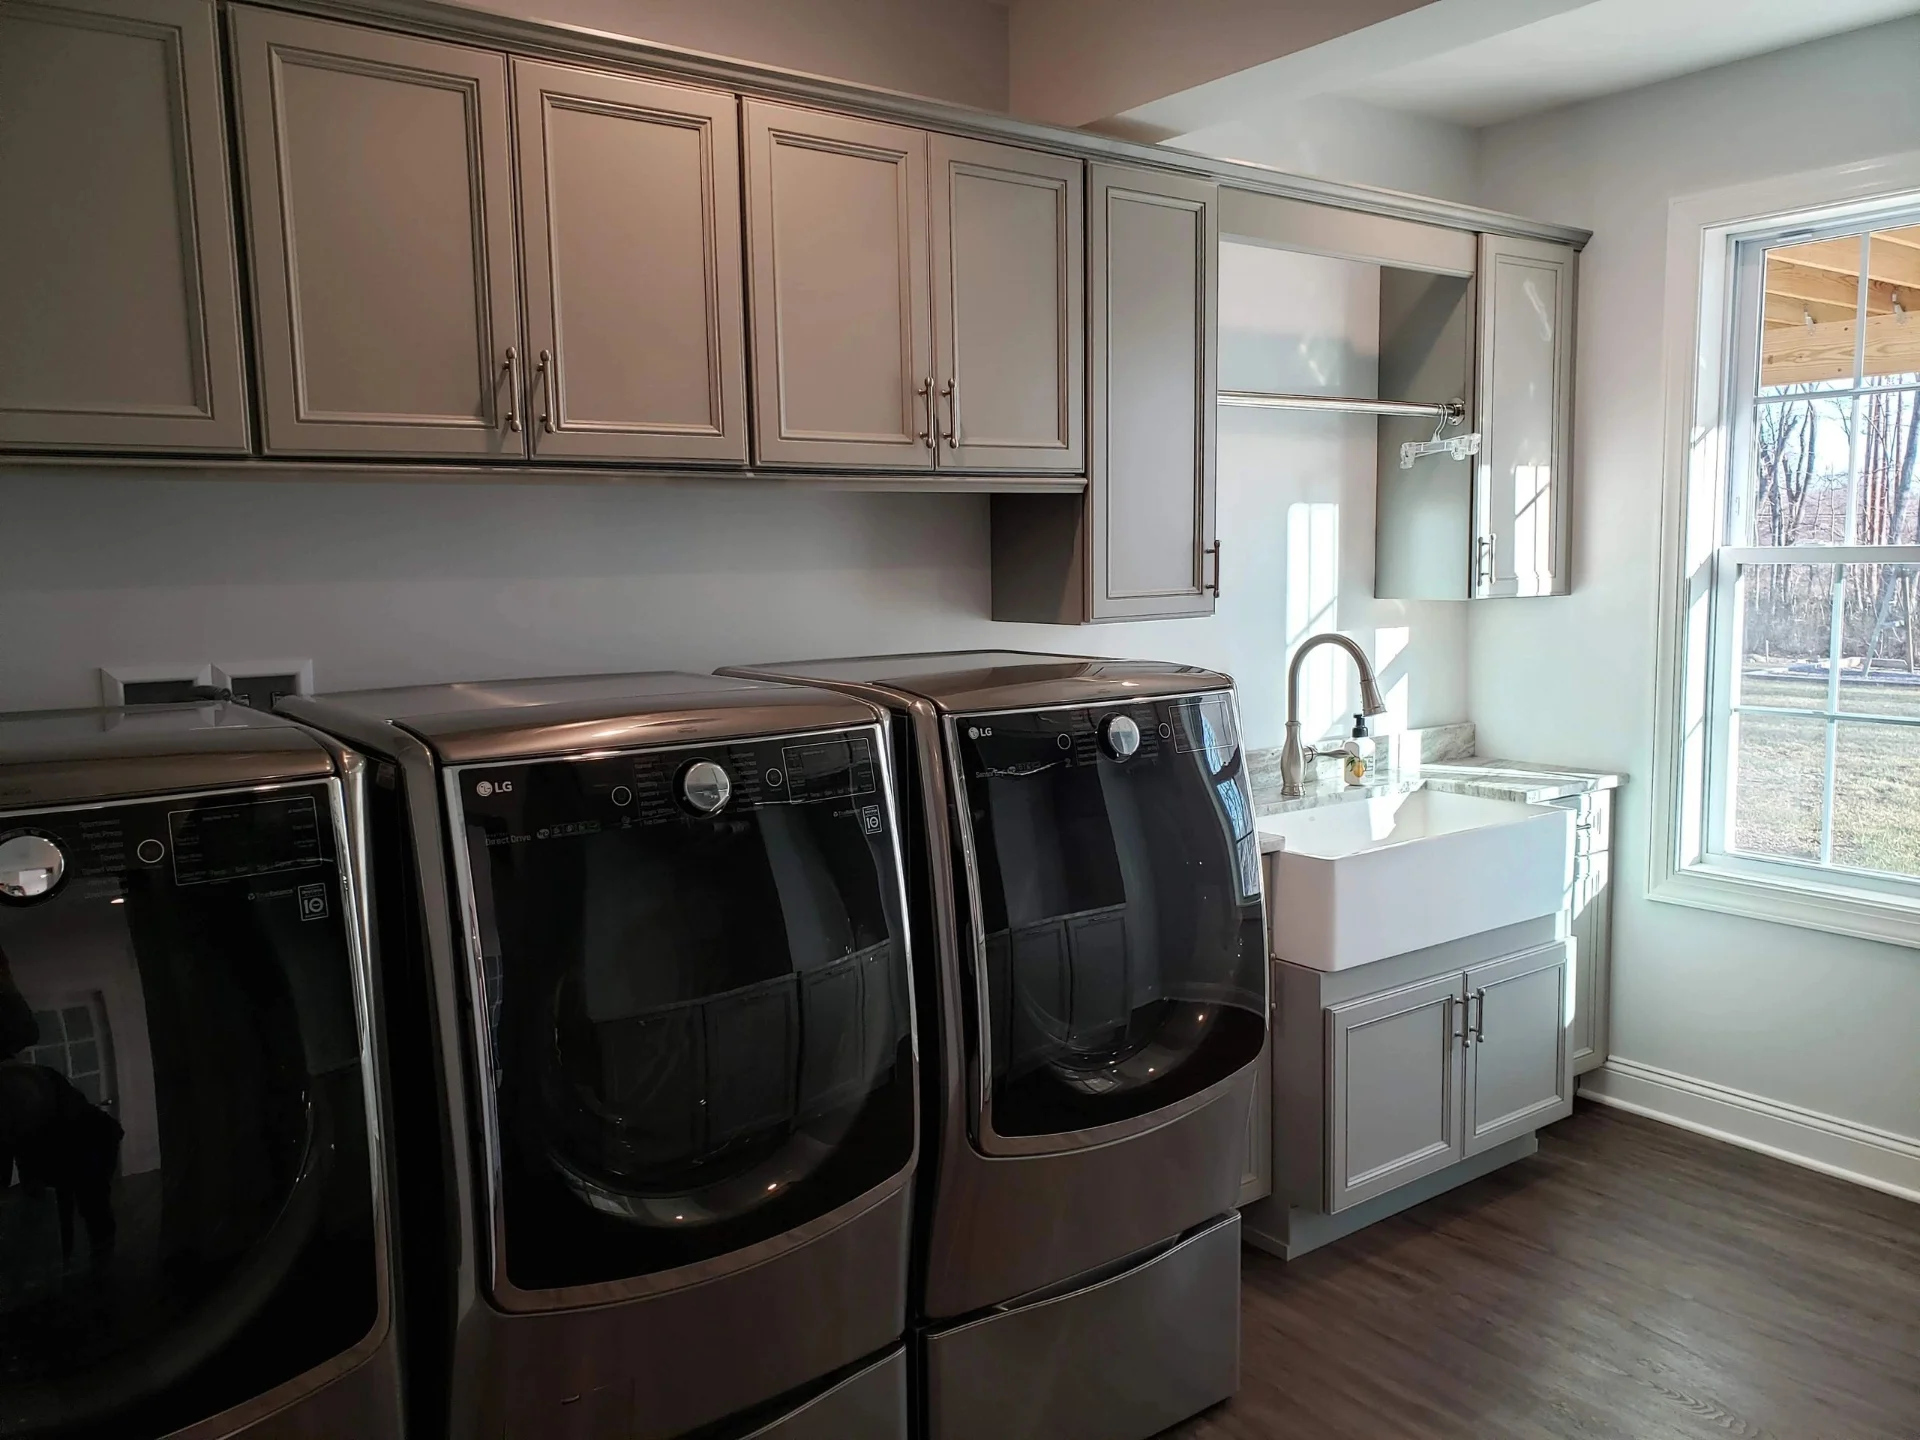
Build the Room Around Washing, Sorting, Folding, and Storage
Good laundry room design starts with what happens before and after clothes go into the machines.
The washer and dryer may be the largest features in the room, but they are only part of the routine. Clothes need somewhere to be sorted. Supplies need to stay accessible. Baskets need somewhere to go without constantly blocking the floor. Clean laundry often needs a practical place for folding before it leaves the basement.
Planning those activities together can help the room work more naturally.
The existing appliance location and connections also matter. Instead of developing the room as though those conditions do not exist, we consider them alongside appliance dimensions and the access needed to use the space.
For some homeowners, the answer may be a separate finished laundry room. For others, improving an existing utility area may be the more practical use of the basement.
Add a Dedicated Folding Surface
Without a work surface, clean laundry may end up being carried upstairs before it can be folded or placed temporarily on top of an appliance. A folding counter can give that part of the routine its own place.
Keep Supplies Close to the Appliances
Shelving or storage cabinets can organize detergent and other laundry supplies near the area where they are used. Storage should be based on what you actually keep downstairs instead of simply filling available walls with cabinetry.
Make Room for Sorting and Baskets
Laundry baskets need space whether the room is designed for them or not. Planning a sorting area can help keep baskets from taking over walking paths and other parts of the basement.
Consider a Utility Sink Where Feasible
A utility sink may be useful for some households and can be discussed where existing conditions make it feasible. It should be evaluated as part of the room plan rather than assumed to work in every basement.
Finish the Area Around Everyday Use
Flooring and wall finishes can be considered in relation to the laundry area and surrounding basement. The goal is to make the space feel intentional while keeping the room practical for regular household use.
Stop Making Every Load Travel Through an Unorganized Space
A laundry room is a work area, even if nobody usually thinks of it that way.
Every load moves through several steps. Clothes arrive downstairs, get sorted, move through the washer and dryer, get folded, and eventually return to the rest of the house. When the room does not support those steps, the inconvenience repeats every time you do laundry.
That makes workflow an important part of basement laundry room design.
Think about where baskets normally sit before clothes are washed. If they end up directly in front of the appliances, a sorting area may help. If clean clothes pile on top of the dryer, a dedicated counter may solve a problem you deal with every week. If supplies are scattered on shelves throughout the utility area, more organized storage may keep what you use within easier reach.
The objective is not to make the room unnecessarily elaborate.
It is to remove the little frustrations that happen over and over.
This is also why storage should have a specific purpose. Cabinets and shelves are useful when they hold the supplies you actually use. Adding storage simply because an empty wall exists can take up space without improving the routine.
A practical laundry room should make the sequence of tasks clearer, not add more obstacles between them.
Make a Small Laundry Area Work Harder
Not every basement has enough available square footage for a large, separate laundry room. That does not mean the existing area cannot be improved.
A thoughtful small laundry room design starts by deciding what deserves the limited space.
Appliances obviously come first. Their dimensions, connections, and required access establish much of the room. From there, the available area can be considered for the parts of the routine that would make the biggest difference.
If folding is currently difficult, a work surface may be a priority. If baskets create most of the clutter, sorting space may be more useful. If supplies have nowhere to go, shelving or cabinets could provide better organization.
Trying to fit every possible laundry-room feature into a small area can work against the goal.
More cabinetry can reduce usable floor space. A larger counter may interfere with movement. A utility sink can be useful where feasible, but whether it deserves space depends on your needs and the existing conditions.
We help you look at those tradeoffs instead of treating a smaller room like a scaled-down version of a large laundry room.
The better question is: which improvements would make this particular space easier to use every week?
That keeps the project focused on the homeowner rather than a checklist of features.
Keep the Laundry Area From Taking Over the Basement
Many basement laundry rooms share the lower level with other uses.
The laundry area may sit near storage, a family room, a home gym, or another finished space. In some homes, it remains part of a broader utility area rather than becoming a fully separate room.
That relationship matters.
Baskets should not routinely block the path to another part of the basement. Laundry supplies do not need to spread into neighboring storage areas. A folding surface should be located where it helps the laundry routine without interfering with access to the appliances.
If the basement is being remodeled more broadly, it can be useful to consider the laundry area while planning everything around it.
You may want the room to feel more visually connected to the finished basement while still recognizing that it has a practical job to do. Flooring, walls, storage, and other finishes can help the area feel less like an afterthought.
A separate room is one possible solution, but it is not automatically the right solution for every basement.
Sometimes a well-organized utility area makes better use of the available square footage. What matters is whether the layout gives laundry enough room to function while allowing the rest of the basement to serve its own purposes.
Work With the Appliances and Conditions You Already Have
Laundry remodeling should account for the physical realities of the basement.
Appliance dimensions matter. Connections matter. Access matters. If a utility sink is being considered, feasibility matters. These conditions can influence what changes make sense and where different features can go.
That is why we do not start by assuming every laundry-room idea belongs in every basement.
Dynamic Basements Plus looks at what you already have and what you want to improve. From there, we can discuss folding counters, shelving, storage cabinets, sorting space, a utility sink where feasible, and flooring or wall finishes suited to the area.
Our team brings over 26 years of construction experience to residential remodeling, with basements as the main focus of our work. That basement experience matters when a laundry room needs to coexist with utility functions and other finished areas downstairs.
We also keep your budget part of the conversation.
You may not need to change everything to make laundry easier. Sometimes the most useful improvements are the ones that directly address the frustrations you encounter every week.
If you are considering laundry room remodeling in Newington, CT, tell us what is not working about your current setup. Whether you need better organization, a place to fold, more useful storage, or a laundry area that fits more naturally into your basement, we can help you explore practical changes around your daily routine.
Frequently Asked Questions About Basement Laundry Rooms
Do I Need a Separate Room for My Basement Laundry Area?
Not necessarily. A separate room may make sense for some basements, while others can benefit from improving an existing utility area. The decision depends on available space, appliance location, access, other basement uses, and what you want to change about your current laundry routine. We can help you consider which approach fits the space rather than assuming a separate room is required.
What Should I Prioritize in a Small Basement Laundry Room?
Start with the problem that causes the most frustration. That might be a lack of folding space, nowhere for baskets, poor supply storage, or an awkward arrangement around the appliances. In a smaller area, prioritizing the features you will use regularly can be more useful than trying to include every possible laundry-room addition.
Can You Add Cabinets and a Folding Counter?
Shelving, storage cabinets, folding counters, and other work surfaces are among the options that can be discussed for a basement laundry room. The appropriate arrangement depends on appliance dimensions, available space, access, and what you need to store. The goal is to improve the laundry workflow without making the room harder to move through.
Can a Utility Sink Be Added to My Basement Laundry Room?
A utility sink can be considered where feasible. Existing conditions and the proposed location need to be evaluated before it becomes part of the plan. If a sink is practical for the space, the surrounding layout can then account for it alongside the appliances, storage, folding areas, and other features you want in the room.
Can You Remodel the Laundry Area During a Larger Basement Project?
Yes. Considering the laundry area as part of a larger basement remodel can help it work more naturally with surrounding rooms and walking paths. Appliance access and utility needs remain important, while storage, finishes, and the overall layout can be planned so laundry has a defined place without unnecessarily taking space from other basement activities.
Save $1,000 While Making Everyday Chores Easier
Make better use of your basement and save $1,000 on qualifying $20,000+ projects.