Save $1,000 on Your Basement Remodel
Upgrade Storage and Counter Surfaces With a Kitchen Remodeling Service in Newington, CT
A kitchen can look dated and still work reasonably well. The bigger frustration comes when the room makes everyday tasks harder. There is never enough counter space where you need it, cooking supplies are difficult to organize, cabinets do not provide useful storage, or the layout makes preparing meals feel more complicated than it should. A kitchen remodeling service gives you an opportunity to address those problems instead of changing finishes alone.
Dynamic Basements Plus starts with the issues you notice during an ordinary day. Maybe you need better-organized cabinetry. Perhaps the counters no longer provide the work surfaces your household needs. You may want to update the flooring, trim, backsplash, or other finishes while considering whether practical layout adjustments are feasible.
Kitchen remodeling is a secondary capability for our team, with basement remodeling remaining the main focus of our business. We bring the same straightforward approach to kitchen projects: understand what is not working, discuss the improvements that matter to you, and develop a scope around your priorities and budget.
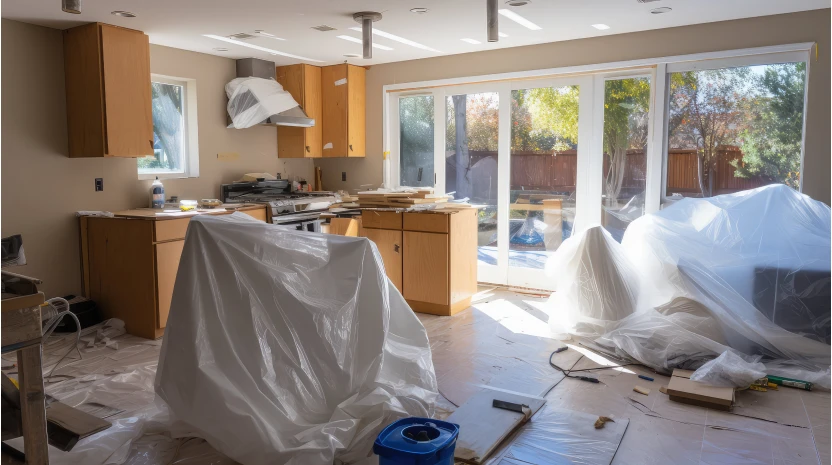
Fix the Parts of Your Kitchen That Slow You Down Every Day
A kitchen remodel does not have to begin with a style.
It can begin with a frustration.
Think about what happens when you prepare a typical meal. Are frequently used items stored far from where you need them? Is there enough counter space for preparation? Do cabinets provide useful organization, or are you constantly moving things around to reach what is behind them? Does the existing arrangement make it difficult for more than one person to use the room?
Those questions give a kitchen remodeling contractor something more useful to work from than a collection of finish selections.
Once the problems are clear, individual improvements can be considered as parts of the same room.
Improve Cabinetry and Storage
Kitchen storage works better when it supports the items your household actually uses. Cabinetry improvements can help create more organized places for cookware, dishes, food, and everyday supplies instead of simply replacing one set of cabinets with another.
Create More Useful Work Surfaces
Countertops are some of the hardest-working surfaces in a kitchen. A countertop installation service can be considered as part of the broader remodel so work surfaces relate naturally to cabinetry, appliance locations, and the way you prepare food.
Coordinate Counters and Backsplash Updates
Countertops and backsplash updates can change the appearance of the kitchen, but they should also make sense with the surrounding cabinetry and finishes. Considering them together can help the remodel feel cohesive instead of pieced together over time.
Update Flooring, Trim, and Finishes
Older flooring, trim, and finishes can make the kitchen feel disconnected from the rest of the home. Updating these elements can be part of a broader remodeling plan rather than treating each one as a separate improvement.
Consider Layout Adjustments Where Feasible
Sometimes the frustration is not a cabinet or countertop. It is the way the kitchen is arranged. Layout adjustments can be discussed where feasible, with appliance locations and the overall function of the room kept in mind.
Plan Storage Around What Actually Lives in Your Kitchen
Adding cabinets does not automatically solve a storage problem.
A kitchen can have plenty of cabinetry and still be frustrating when the storage does not match what needs to go inside it.
Start with the things that are difficult to organize today.
Cookware may be taking up more room than expected. Small appliances may be occupying valuable counter space because there is nowhere convenient to store them. Food storage may be spread across several areas. Frequently used dishes may be located far from where they are normally needed.
A cabinet installation service becomes more useful when those habits influence the plan.
Instead of thinking only about the number of cabinets, think about where storage would make daily tasks easier. Items used during food preparation should make sense in relation to the work area. Everyday dishes and supplies should have practical locations. Storage should reduce unnecessary movement rather than simply give the kitchen more doors and drawers.
This is also where your priorities matter.
One household may need more organized food storage. Another may care most about clearing small appliances from the counters. Someone else may want to replace outdated cabinetry while improving how the room is organized at the same time.
A kitchen remodeling company should understand the problem before recommending the scope.
That is the approach we take. We listen to what is difficult about the existing kitchen and use those details to guide the conversation about cabinetry, storage, counters, and other improvements.
Give Counter Space a Job Instead of Simply Adding More of It
Counter space is useful because of what happens on it.
You prepare meals there. Groceries get set down there. Small appliances may stay there. Serving, cleanup, and everyday household tasks can all compete for the same surfaces.
That is why more counter space is not automatically the same as better counter space.
During kitchen design and remodeling, it helps to consider where work surfaces are located in relation to cabinetry and appliances. A large counter in an inconvenient location may contribute less to the room than a better-organized surface where food preparation actually happens.
Appliance locations are part of this conversation as well.
The supplied scope includes coordination around appliance locations, so those positions should be considered when discussing cabinetry, countertops, and feasible layout changes. Identifying appliance needs early can help keep the surrounding improvements working together.
Countertops and backsplash choices can then become part of the broader room rather than isolated finish decisions.
The goal is a kitchen where the major elements support one another: storage where it is useful, work surfaces where tasks happen, appliances considered within the layout, and finishes that help the room feel complete.
Decide Whether You Need Focused Updates or a Broader Remodel
Not every frustrating kitchen requires the same amount of work.
Some homeowners may be primarily concerned with cabinetry, counters, backsplash, flooring, or other finishes. Others may have several connected problems and want to explore a broader remodel.
Defining the scope is an important part of the process.
If the layout already works well, changing it simply for the sake of making a bigger change may not address your real priorities. Updating cabinetry, counters, storage, and finishes may provide the improvement you are looking for.
If the arrangement itself is creating problems, feasible layout adjustments can be discussed.
This is where it helps to separate the improvements you need from the improvements that simply look appealing.
Ask yourself what you would change if the kitchen looked exactly the same tomorrow but had to work better.
Would you want more useful storage? Better work surfaces? A different arrangement? Updated flooring? Improved coordination around appliance locations?
Those answers can establish the practical side of the project before finish selections become the focus.
A broader remodel can then bring several improvements together when that makes sense. A focused project can concentrate on the areas that matter most when the existing kitchen already handles other parts of your routine well.
Either way, the scope should reflect the problems you are trying to solve.
Make the Kitchen Feel More Connected From One Surface to the Next
A kitchen includes a lot of visible elements in a relatively concentrated space.
Cabinetry meets countertops. Countertops meet the backsplash. Flooring runs beneath the room. Trim and other finishes connect the kitchen to nearby parts of the home.
When those elements have been updated at different times, the room can begin to feel disconnected even when each individual feature is still functional.
A remodel creates an opportunity to consider those pieces together.
That does not mean everything has to match. It means the selections should make sense as parts of the same kitchen.
Dynamic Basements Plus helps homeowners discuss those finish changes alongside the functional improvements driving the project. We do not want decisions about appearance to distract from the reasons you wanted to remodel in the first place.
Our company has served homeowners since 2013, and our team brings over 26 years of construction experience to residential remodeling. We focus on craftsmanship, clear communication, and practical decisions throughout the project.
Most importantly, we start with your home rather than assuming every kitchen needs the same changes.
If you are considering a kitchen remodeling service in Newington, CT, tell us what slows you down, what is difficult to organize, and what you would like the room to do better. We can help you define a remodeling scope around those priorities instead of changing the kitchen simply for the sake of making it different.
Frequently Asked Questions About Kitchen Remodeling
Do I Need to Change My Entire Kitchen Layout During a Remodel?
Not necessarily. If your existing layout works well, the project may focus on cabinetry, storage, countertops, backsplash, flooring, trim, or other finishes. Layout adjustments can be discussed where feasible when the arrangement itself is part of the problem. The right scope depends on what you want the kitchen to do differently.
Can You Replace Kitchen Cabinets and Improve Storage?
Cabinetry and storage improvements are included in the supplied kitchen remodeling options. We start by discussing what is difficult to organize and how you use the room. That helps keep the conversation focused on useful storage rather than simply adding more cabinetry without considering what needs to fit inside it.
Can Countertops and Backsplash Be Updated During the Same Project?
Countertops and backsplash updates can be included in the remodeling discussion. Considering these surfaces together with cabinetry, flooring, and surrounding finishes can help the kitchen feel more cohesive. Counter space should also be considered from a functional perspective so the work surfaces support the way you prepare food and use the room.
How Do Appliance Locations Affect a Kitchen Remodel?
Appliance locations can influence cabinetry, counter space, and the overall room arrangement. The supplied service scope includes coordination around appliance locations, so it is useful to identify those needs during planning. If you are considering layout changes, the existing kitchen and feasibility of the proposed changes should be reviewed before the new arrangement is assumed.
How Do I Decide What to Update First in My Kitchen?
Start with the problem you notice most often. If clutter is the issue, storage may deserve attention first. If preparing meals is difficult, look at work surfaces and layout. If the kitchen functions well but feels outdated, finishes may become a larger priority. Defining the problems first can help establish a remodeling scope around what will matter in everyday use.
Make Your Kitchen Work Better for Everyday Life
Start with what is not working and build your kitchen plans around your priorities.