Save $1,000 on Your Basement Remodel
Create Comfortable Living Areas With a Basement Finishing Service in Newington, CT
An unfinished basement can give you plenty of square footage without giving you much usable living space. Exposed framing, unfinished walls, open ceilings, and a lack of defined rooms can leave an entire level of your home waiting for a purpose. Our basement finishing service helps turn that unfinished space into a comfortable extension of the home, designed around what your household actually needs.
Maybe you want another family room where everyone can spread out. Perhaps you need a home office, workout area, playroom, entertainment space, or a combination of uses. Before decisions are made about flooring or finishes, we start by talking about how you picture using the basement. We also consider existing conditions that may influence the project and how different areas need to work together.
Dynamic Basements Plus has served homeowners since 2013, and our licensed and insured team brings over 26 years of construction experience to the work we do. We take a personal approach to remodeling, keeping communication clear while helping you consider practical options for layout, materials, storage, and finishes. The goal is not simply to cover unfinished surfaces. It is to create living space that feels intentional, comfortable, and suited to your everyday routine.
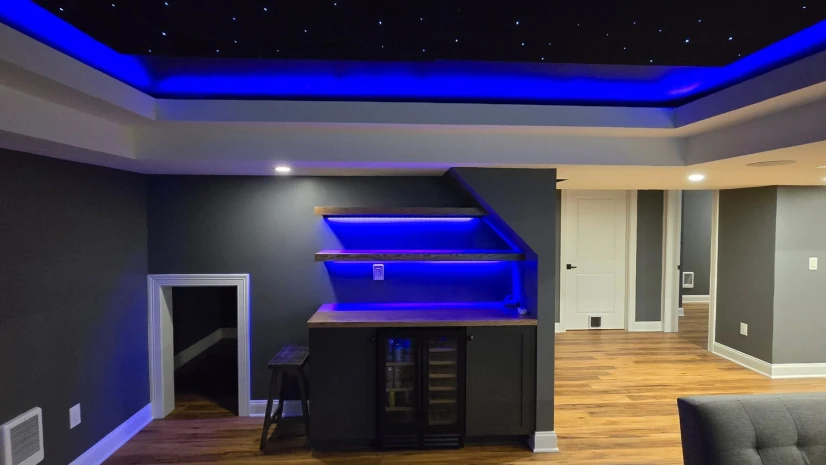
Finish Your Basement Around How You Want to Use It
A basement finishing project works better when there is a purpose behind every decision. Before choosing materials, it helps to determine what you want the finished level to add to your home.
For some households, that means creating one large, flexible family area. Others may need several defined rooms. A basement could combine an entertainment area with a home office, create a play space with organized storage, or give exercise equipment a permanent place instead of letting it take over another room.
As your basement finishing contractor, we help you think about how those uses affect the physical space. Partition walls can establish separate rooms where appropriate. Finished walls and ceilings help the lower level feel more complete. Flooring should be selected with basement conditions and the intended use of the room in mind. Doors, trim, and finishing details help connect the different elements visually.
Storage deserves attention as well. Many unfinished basements already serve as household storage areas. Finishing the basement without considering where those belongings will go can simply move the organization problem somewhere else. Planning storage alongside living areas can help preserve useful space while making the basement more comfortable.
Access to utility areas also needs to remain part of the conversation. A finished basement should not lose sight of the practical systems and spaces that still need to function behind the finished surfaces.
Room Layouts and Partition Walls
An open basement can offer flexibility, but not every activity belongs in the same room. Thoughtful layouts and partition walls can help create separate spaces for work, relaxation, exercise, hobbies, or other household needs.
Finished Walls and Ceilings
Walls and ceilings help transform the visual character of an unfinished basement. We consider them as part of the overall plan so the finished level feels cohesive rather than like a collection of unrelated improvements.
Basement-Suitable Flooring
The flooring should make sense for the conditions downstairs as well as the way the room will be used. A family room, workout area, and multipurpose space may each bring different priorities to the flooring decision.
Doors, Trim, and Finishing Details
Small finishing elements can have a noticeable impact on how complete a basement feels. Doors, trim, and coordinated details help give the new living areas a more intentional appearance.
Storage and Utility Access
Finishing a basement should not eliminate the practical functions the lower level already serves. We can consider storage needs and continued access to utility areas while planning the finished space.
Plan First, Then Make the Finishes Work Together
Unfinished basement finishing involves more than deciding what to put over exposed framing. The planning stage is where homeowners can determine what they actually want from the space and which improvements should take priority.
Start by thinking about the frustrations you are trying to solve. Maybe your home feels short on gathering space when friends or family visit. Perhaps working from a bedroom or dining area is becoming inconvenient. Children may need a place for toys and activities, or workout equipment may be occupying a room you would rather use differently.
Once you know what the basement needs to accomplish, the layout becomes easier to evaluate.
It also helps to think ahead. A room that serves as a play area today may need to function differently as children get older. A general-purpose space might eventually need to accommodate hobbies, exercise, work, or entertainment. Flexible planning can help the basement continue to serve your household as those needs change.
Materials and finishes are another part of the equation. Instead of selecting each element separately, we help homeowners think about how flooring, walls, ceilings, doors, trim, and storage will look and function together. This is where basement interior remodeling decisions can help an unfinished lower level feel more connected to the rest of the home.
Budget stays part of that conversation. We help you focus on practical choices that support your priorities rather than adding features simply for the sake of adding them.
Create More Room Without Changing Your Home’s Footprint
One of the practical advantages of basement finishing is that you may already have the square footage you are looking for. Instead of asking an upstairs room to serve several purposes, finishing the basement can give some of those activities a dedicated place.
A family that needs more room to gather might create a comfortable living area downstairs. Someone working from home could establish an office away from the main activity upstairs. A household focused on fitness could create a dedicated workout zone. The basement may also provide space for games, hobbies, entertainment, storage, or a combination of uses.
The key is deciding which uses matter most.
For example, an open multipurpose room may work well when flexibility is the priority. If someone regularly works from home, however, separating an office from a television or play area may make more sense. Storage can be incorporated into either approach so household belongings still have an organized place.
Finishing can also be the starting point for more specialized basement improvements. Depending on your goals and existing conditions, you may want to explore a basement bathroom, home office, home gym, entertainment room, home theater, playroom, guest bedroom, wet bar or kitchenette, laundry room, or custom built-ins.
Not every basement needs every feature. We would rather help you identify the spaces that support your routine and create a plan around them.
Bring a Clear Plan to Your Unfinished Basement
Homeowners often know they want to finish their basement long before they know exactly what the finished space should look like. That is normal. You do not need to arrive with every detail decided before starting a conversation.
Our process begins with listening to what you need from the basement. We talk about how you want to use it, what you would like to improve, and which priorities matter most for your budget. Then we can discuss practical options for layout, storage, materials, and finishes based on those goals and the existing space.
Dynamic Basements Plus was founded in 2013, and our 40-person team brings over 26 years of construction experience to residential remodeling. Basement work is our main focus, giving us the opportunity to help homeowners think through many different ways an unfinished lower level can become useful living space.
As a licensed and insured basement finishing company, we focus on clear communication and craftsmanship throughout the project. We want you to understand the choices being discussed rather than feeling overwhelmed by them.
If you are considering a basement finishing service in Newington, CT, tell us what you wish your unfinished basement could do for your household. We can start there and help you explore a finished space built around real needs.
Frequently Asked Questions About Basement Finishing
What Can I Use a Finished Basement For?
A finished basement can serve many purposes depending on its size, existing conditions, and your household’s needs. Homeowners may use the space for a family room, home office, workout area, entertainment room, playroom, guest area, or a combination of functions. We start by discussing what you need from the space so the layout and finishing decisions can support those priorities.
What Is Included in a Basement Finishing Project?
The exact scope depends on the basement and what you want to accomplish. A project may include room layouts and partition walls, finished walls and ceilings, basement-suitable flooring, doors, trim, storage, and other finishing details. We also consider access to utility areas so the basement can gain comfortable living space without overlooking its practical functions.
How Should I Plan the Layout of My Unfinished Basement?
Start by listing the activities you want the basement to support. Think about which uses can comfortably share an open space and which ones may benefit from separate rooms. Furniture, walking paths, storage, utility access, and the relationship between quieter and more active areas can all affect the layout. We can help you talk through those priorities before finishing decisions are made.
Can I Include Storage in a Finished Basement?
Yes. Storage can be an important part of the plan, especially when an unfinished basement currently holds household belongings. Depending on the space and your needs, storage may be incorporated through designated areas, shelving, cabinetry, or custom built-ins. Planning for organization early can help you avoid sacrificing useful storage simply because the basement is becoming living space.
Is Basement Finishing the Same as Basement Remodeling?
The services can overlap, but they often begin from different starting points. Basement finishing generally focuses on turning unfinished square footage into completed living space. Basement remodeling can involve changing or updating an existing basement, including layouts, finishes, storage, and room functions. We can discuss the current condition of your basement and what you want to change to determine the appropriate project direction.
Save $1,000 on Your Basement Finishing Project
Put unfinished space to work and save $1,000 on qualifying $20,000+ projects.